
NAROOMA GALLERY

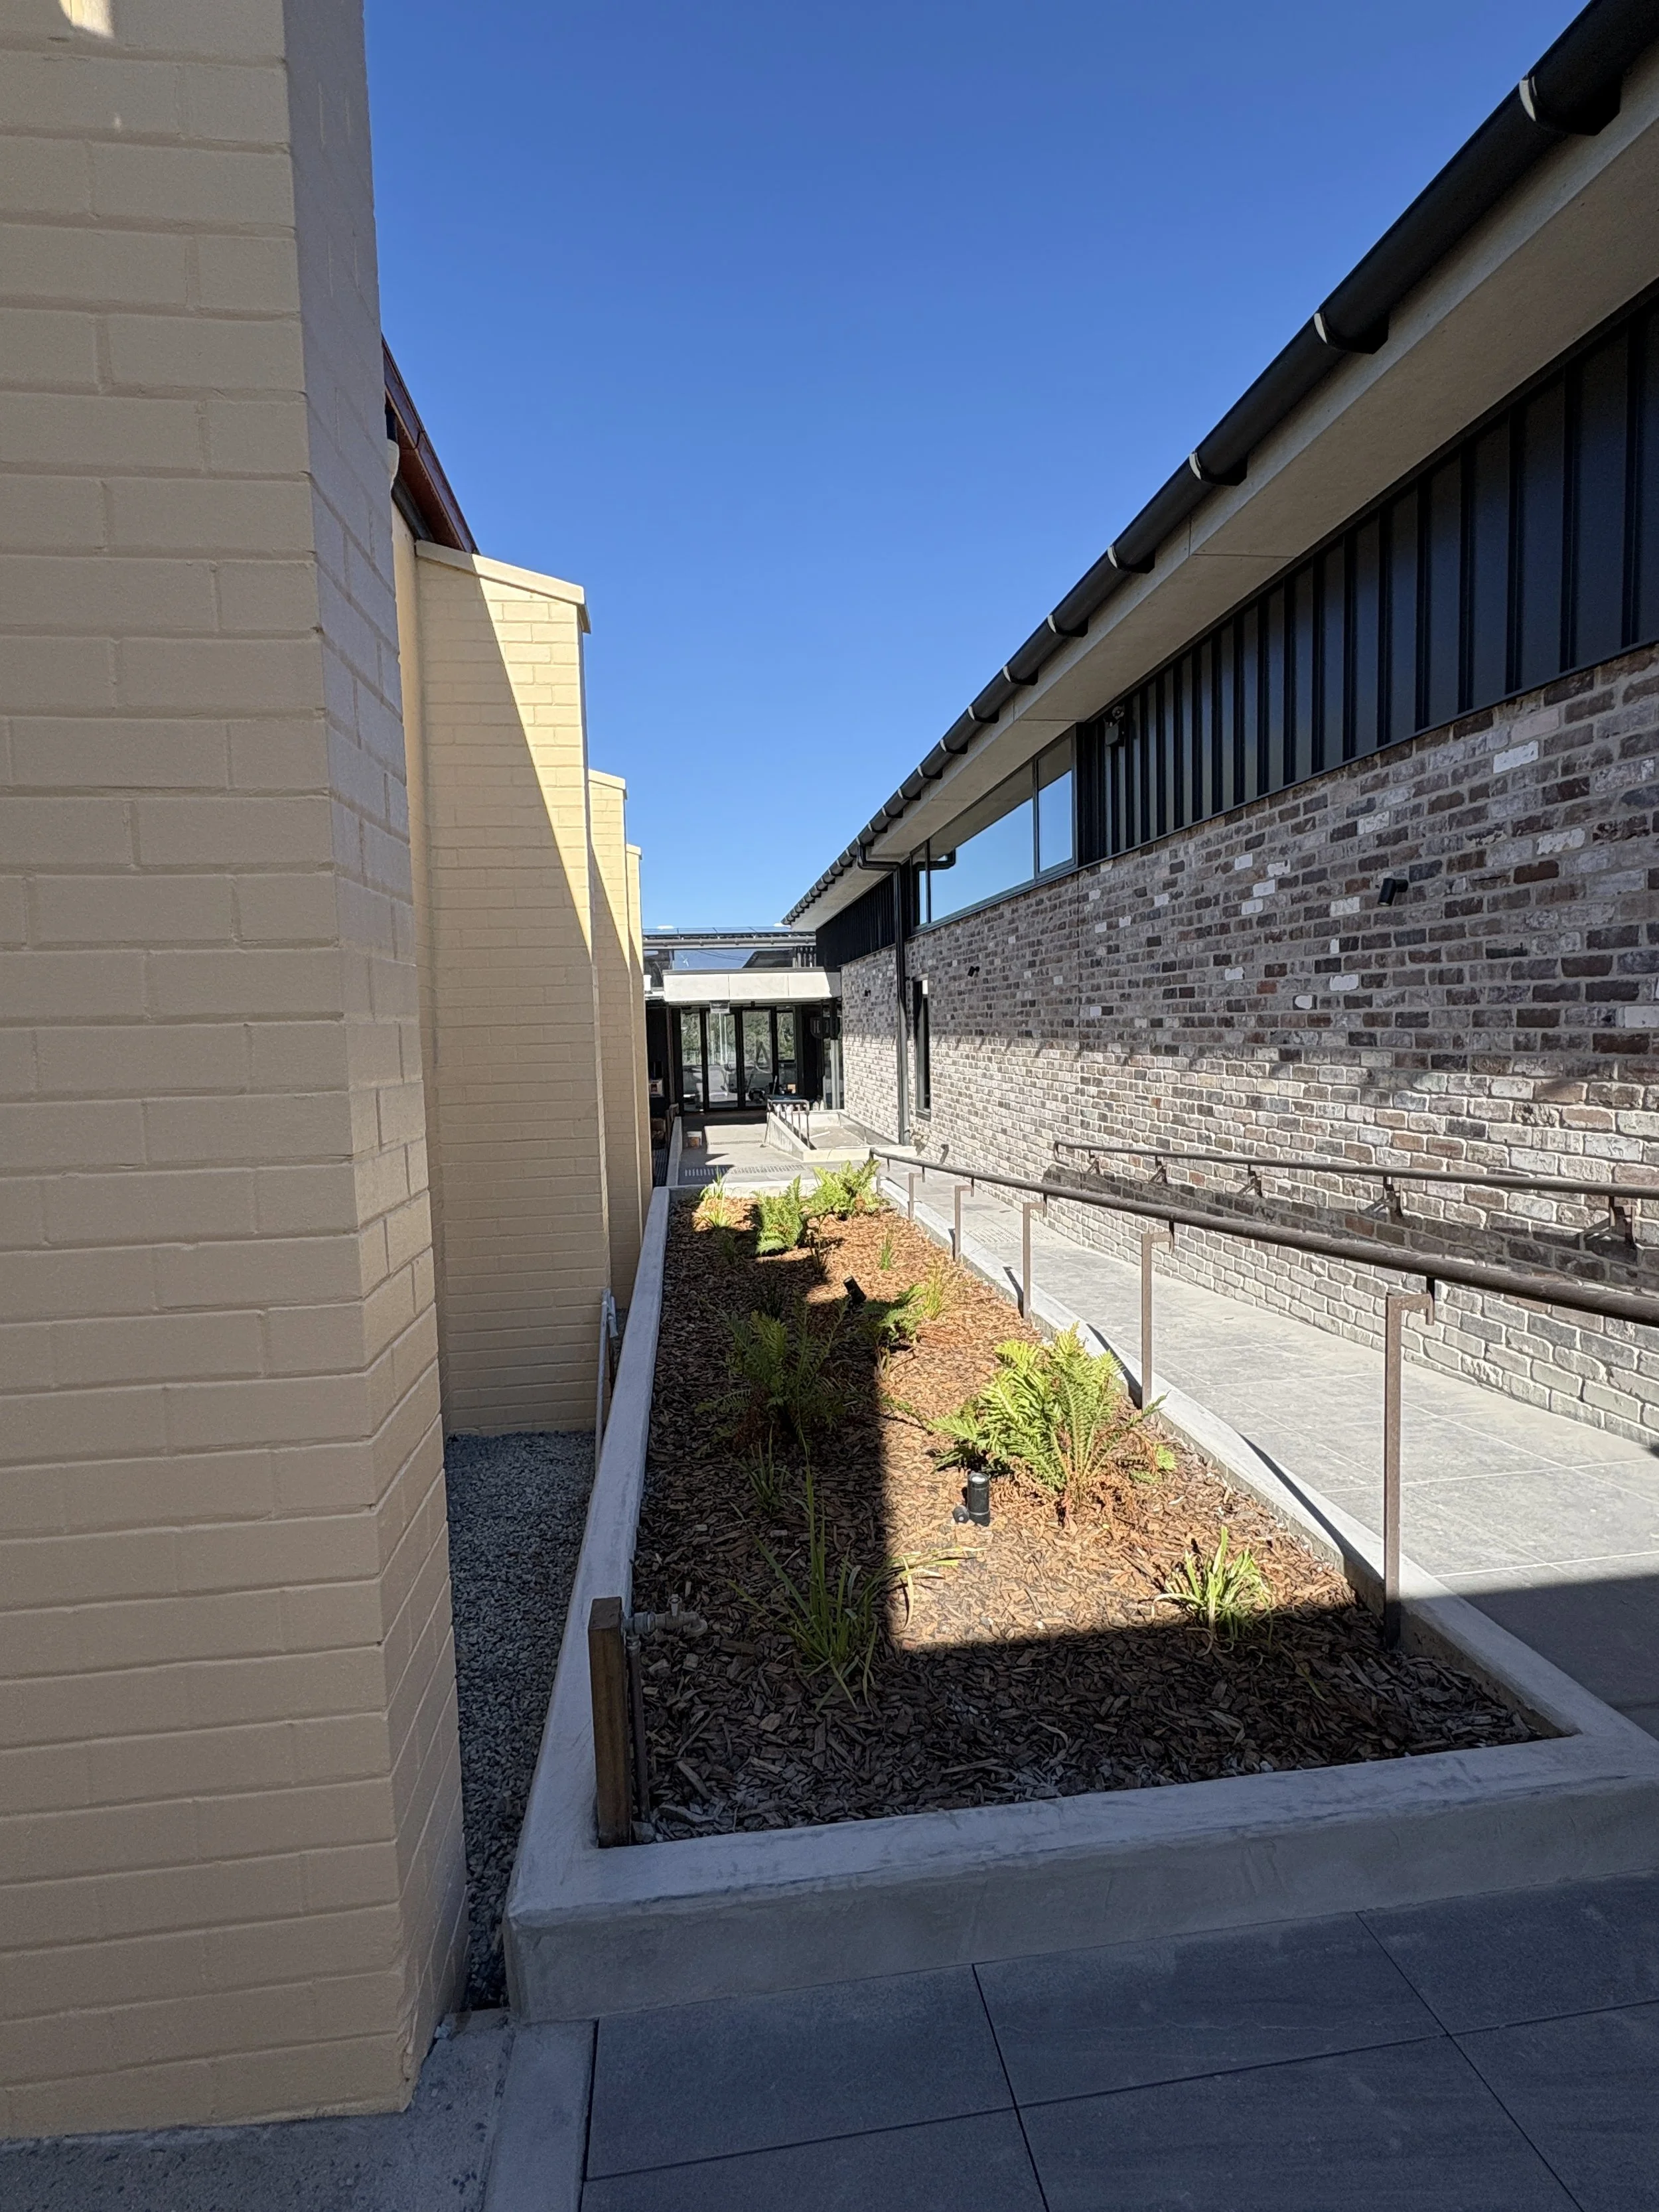
Narooma Gallery’s inaugural exhibition Be/Longing, invited artists to respond to the theme of belonging.
Read more

Narooma Gallery
The Narooma Arts Centre is home to the re-imagined Narooma Gallery.
A showcase of the new facility, the space is designed to celebrate artistic excellence, inclusivity and local storytelling. As part of the Narooma School of Arts’ long legacy of fostering creativity in the region, the Narooma Gallery provides a professional, accessible platform for artists at all stages of their practice; from emerging makers to established professionals.
The purpose-built space supports solo, group and curated exhibitions, as well as experimental and community-focused projects. Exhibiting at Narooma Gallery offers a chance to connect with audiences, share creative vision and contribute to the evolving cultural landscape of the NSW South Coast. Each exhibition enriches the shared story of a gallery built by the community, for the community.
With significantly increased wall and floor display area the space is versatile with moveable walls to provide distinct exhibition spaces. Our architects TAKT Studio for Arcitecture has created a thoughtful and considered gallery space that will draw audiences and artists from Narooma, it’s surrounds and beyond. Takt describes their design as:
“The Narooma Gallery is earthbound, darker, and designed for internal reflection. For display, for focus and quietude. The raw concrete slab floor is robust. Its walls are simple… additional wall panels, parked in the adjoining store, further add flexibility. [T]he space can be divided into numerous smaller spaces or left open for larger works. The ceiling recedes above, absorbing sound reflections, and includes art hanging/suspension across the room for 3 dimensional works.”
Narooma Gallery Specifications:
Wall height: 3.6 metres to hanging rail
Total width: 9.01 metres
North wall: 17.29 metres
South wall: 16.26 metres
West wall: 5.92 metres
East wall: 7.27 metres
Polished concrete floor
Perforated plywood ceiling
Hanging grid 3.6 meters from floor
Moveable walls to create more wall space and independent gallery spaces